Binst Architects
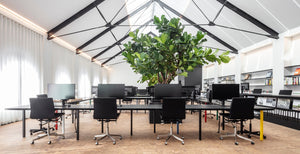
Binst Hoofdkantoor in Antwerpen
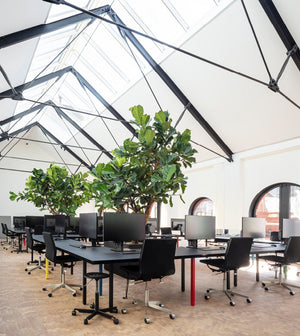
Table Five
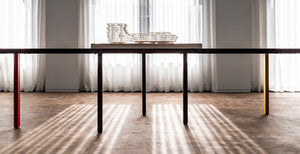
Tafel Vijf heeft een ingenieus pootsysteem
Project HQ Binst Architects, Antwerpen
Architect Binst Architecten
Meubilair Lensvelt Contractmeubilair
Fotografie Tim van de Velde
B brand is een collectief van professionele ontwerpers verenigd door passie om interieur en design als kunstvorm te laten resulteren in complete concepten met een notie van sterke identiteit. Als organisatiestatement benadert B brand woon- en werkprogramma's, producten en objecten op een niet-conventionele manier.
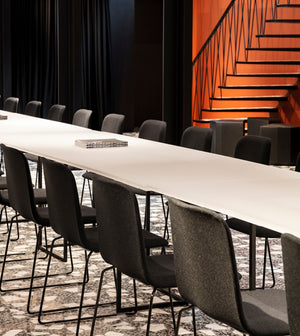
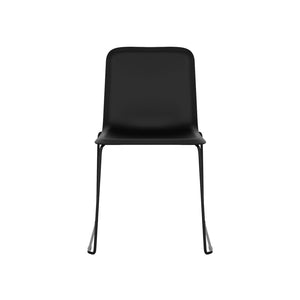
This stoel bevindt zich op het -01 niveau bij Binst HG
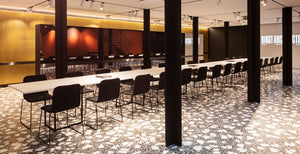
This stoel
B brand zet sculpturale rasters om in een conceptueel ontwerp, een zone waar design en kunst elkaar op een esthetische en functionele manier ontmoeten. Door deze interactie wordt het individu als het ware een toeschouwer van zijn eigen omgeving. B brand richt zich op eerlijke (top)materialen, ambacht en circulair design. Hiermee biedt B brand oplossingen voor de duurzaamheidsvraagstukken van deze tijd: investeren in ambacht, het product en de eindgebruiker in al zijn facetten.
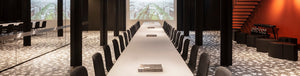
Een grote ruimte met This Stoelen op niveau -01
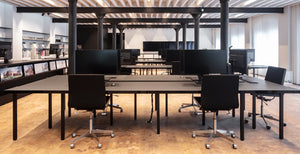
Tafel vijf op de kantoren op de eerste verdieping
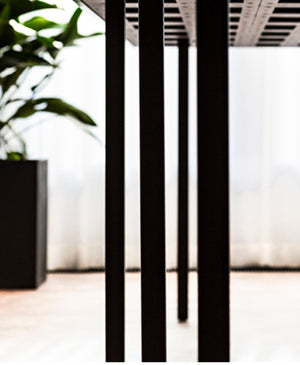
Een detail van het beensysteem
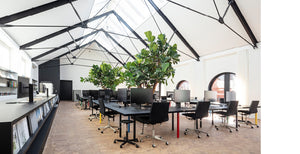
TABLE FIVE is een atypisch en veelzijdig tafelconcept, ontwikkeld in samenwerking met binst en lensvelt. De poten kunnen in verschillende posities worden geplaatst dankzij een ingenieus montagesysteem. Succesvol gelanceerd tijdens de Milan Design Week in 2019.
Het team bestaat uit de gerenommeerde architect Luc Binst (Binst Architects) en interieurarchitect Ben Depuydt.
In 2006 won Luc Binst (Binst Architects) de prestigieuze Lensvelt Interieurarchitectenprijs voor zijn ontwerp van de Loft House in Humbeek.