Ga naar inhoud

Showroom & Magazijn Breda

Kom langs in onze showroom! U kunt ook een afspraak maken met een medewerker van het verkoopteam: klik hierboven.
Afbeelding laden: Aluminium-clad volume set into the U-profile glass facade of Lensvelt's Breda building, on the lawn at dusk Aluminium-clad volume set into the U-profile glass facade of Lensvelt's Breda building, on the lawn at dusk

Lensvelt Warehouse, Breda

Showroom & Magazijn Breda

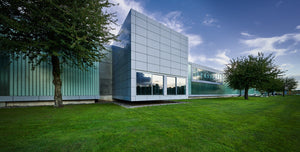
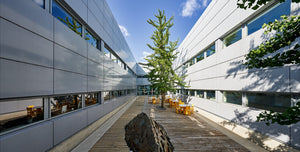
Het Lensvelt Warehouse ligt parallel aan de snelweg A27. Het pakhuis is in 1996 ontworpen door Wiel Arets en bestaat uit een rechthoekige glazen doos met doorsnede. De gevels zijn vloeiend uit glazen U-profielen en aluminium, inclusief de enorme draaideur van de nooduitgang. Op speciaal verzoek van Hans Lensvelt ontwierp Wiel Arets een patio in het midden van het gebouw. De ingang bevindt zich aan het einde van deze ruime patio aan de noordzijde.

ADRES

Minervum 7003
4817 ZL Breda
+31 (0) 76 572 2000

Maandag t/m vrijdag
08:30 - 17:00 uur
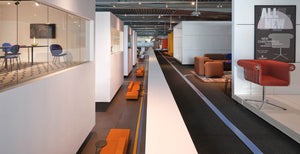
Afbeelding laden: Central walkway through the Breda showroom, lined with orange bench seating and a red armchair on a display plinth Central walkway through the Breda showroom, lined with orange bench seating and a red armchair on a display plinth

Op de tussenverdieping tonen we meubilair per ontwerper.
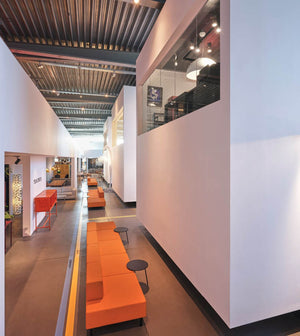
Afbeelding laden: Floating white boxes with the sales office and presentation spaces, orange benches lining the Breda showroom corridor Floating white boxes with the sales office and presentation spaces, orange benches lining the Breda showroom corridor

Kolomkop

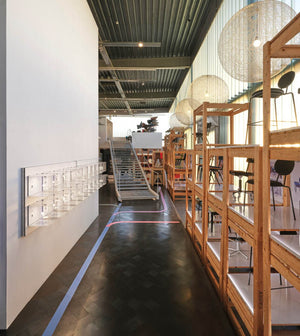
Afbeelding laden: Chairs on timber display racks in the Breda showroom, with woven pendant lamps and the staircase to the mezzanine Chairs on timber display racks in the Breda showroom, with woven pendant lamps and the staircase to the mezzanine

Kolomkop

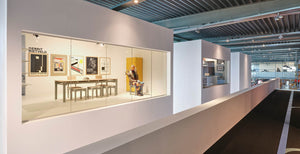
Afbeelding laden: Glazed mezzanine display room with a Gerrit Rietveld poster wall, a long table and stools, at the Breda showroom Glazed mezzanine display room with a Gerrit Rietveld poster wall, a long table and stools, at the Breda showroom

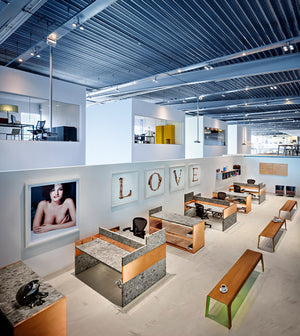
Uitzicht vanaf de mezzanine op de kantoorunits.
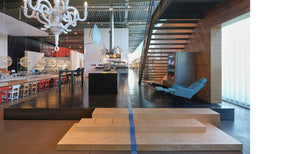
Afbeelding laden: Wooden tribune steps, the bar with red stools and a white chandelier in the Lensvelt showroom in Breda Wooden tribune steps, the bar with red stools and a white chandelier in the Lensvelt showroom in Breda

De ingang van de showroom, met links een overzicht van de tribune en rechts de meubelopstelling.
Afbeelding laden:

Wiel Arets_ een patio ontworpen in het midden van het gebouw. De ingang bevindt zich aan het einde van deze ruime patio aan de noordkant.
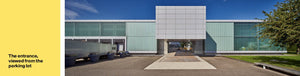
Afbeelding laden: The entrance to Lensvelt in Breda seen from the parking lot, with the patio passage under the aluminium volume The entrance to Lensvelt in Breda seen from the parking lot, with the patio passage under the aluminium volume

On the east side

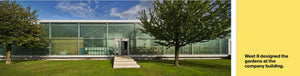
De gevels zwevend boven de publieke ingang en de vergaderzalen op de eerste verdieping. De showroom, receptie en kantine grenzen aan de overdekte van de patio, met een enorme opslagruimte aan de verdeler. Boven zijn kantoren aan beide zijden van de patio. West 8 ontwierp de tuinen bij het bedrijfsgebouw.
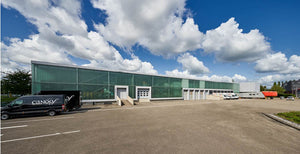
Afbeelding laden: Long U-profile glass facade of the Lensvelt warehouse in Breda, with loading docks and the parking lot Long U-profile glass facade of the Lensvelt warehouse in Breda, with loading docks and the parking lot
Afbeelding laden: View from the mezzanine over the open office at Lensvelt's Breda showroom, with LOVE lettering above the desks View from the mezzanine over the open office at Lensvelt's Breda showroom, with LOVE lettering above the desks
Afbeelding laden: Lensvelt's glass warehouse in Breda, designed by Wiel Arets, seen across the lawn and trees of the West 8 garden Lensvelt's glass warehouse in Breda, designed by Wiel Arets, seen across the lawn and trees of the West 8 garden
Back to top