Skip to content

Axel Springer

project HQ Media concern Axel Springer
architect Office for Metropolitan Architecture (OMA)
furniture Lensvelt Contract Furniture
photography Laurian Ghinitoiu, Gwenda Gieseler, Mick van der Kolff

Lensvelt collaborated with OMA on the interior of the new building of German media company Axel Springer in Berlin. The futuristic building, not far from Checkpoint Charlie, was designed by Rem Koolhaas, architect and founder of the Office for Metropolitan Architecture (OMA). The design of the building with an open floorplan and private quite spaces, serves as a symbol and tool for the future of this leading digital media company.
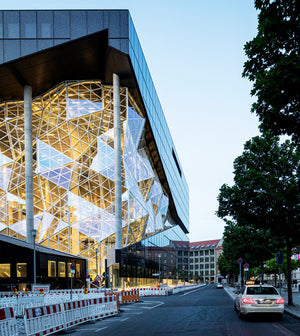
Loading image: The Axel Springer building in Berlin, designed by Rem Koolhaas, its faceted glass atrium glowing at dusk. The Axel Springer building in Berlin, designed by Rem Koolhaas, its faceted glass atrium glowing at dusk.

The futuristic building was designed by Rem Koolhaas
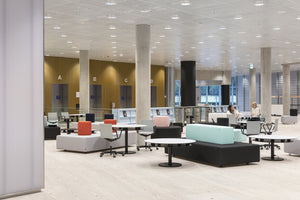
Loading image: Meeting place in the Axel Springer main hall, Berlin, with soft seating islands in red, mint, navy and pink. Meeting place in the Axel Springer main hall, Berlin, with soft seating islands in red, mint, navy and pink.

A meeting place on the ground floor in the main hall with soft islands with colorfull backrests
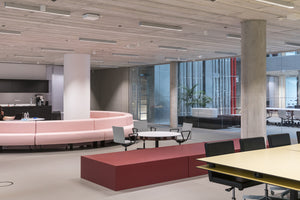
Loading image: Curved pink island sofa and a deep red foam block by the coffee point at Axel Springer in Berlin. Curved pink island sofa and a deep red foam block by the coffee point at Axel Springer in Berlin.

Foam blocks at the Coworking area, a round sofa and the AVL Visitor Chair (right).
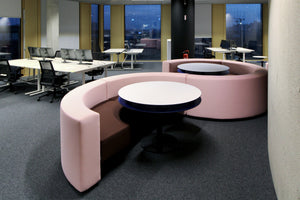
Loading image: Pink round island sofas with black-based tables beside the workstations at Axel Springer in Berlin. Pink round island sofas with black-based tables beside the workstations at Axel Springer in Berlin.

The sofas are highly durable if necessary, only a new covering needs to be purchased.
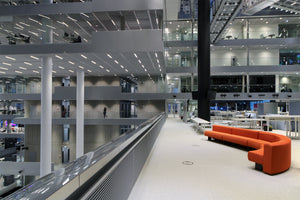
Loading image: Open galleries above the Axel Springer atrium in Berlin, with a long orange modular sofa along the walkway. Open galleries above the Axel Springer atrium in Berlin, with a long orange modular sofa along the walkway.

The building is characterized by its open, transparent architecture
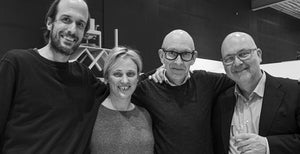
Loading image: OMA architects Katrin Betschinger and Philippe Braun with Lensvelt COO Rob Brugge and Mick van der Kolff at Axel Springer. OMA architects Katrin Betschinger and Philippe Braun with Lensvelt COO Rob Brugge and Mick van der Kolff at Axel Springer.

OMA architect in charge Katrin Betschinger and Philippe Braun (left) with Lensvelt COO Rob Brugge (right) and senior sales associate Mick van der Kolff
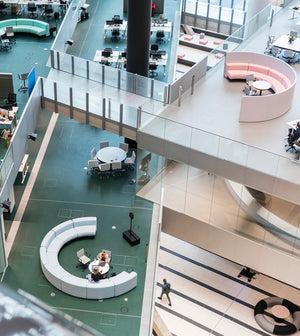
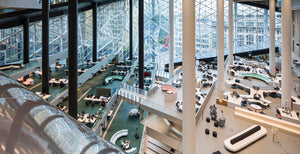
Loading image: Looking down into OMA's diagonal atrium at Axel Springer, Berlin, with curved white and pink island seating. Looking down into OMA's diagonal atrium at Axel Springer, Berlin, with curved white and pink island seating.

The objective for the modern workingspaces

The building expands the traditional concept of working spaces by bringing "people and their interaction" to the core of the building with a giant diagonal atrium. The design of the new offices is based on 75% formal workspaces against 25% informal spaces. The building offers 52,000 square meters of work space and is characterized by its open, transparent architecture.

Lensvelt senior sales associate Mick van der Kolff initially encountered the architects of OMA two years ago and discussed possibilities in an early stage of the development

Katrin Betschinger, architect in charge focused on customized furniture as well as on the acoustic conditions in an open workplace for more than 3000 employees.

Lensvelt developed a range of products for this specific project: easy to assemble and disassemble sofas in 12 different shapes for long term use and 8 different island seats designed by OMA. Printer pods, safety benches, base units with screens for office supplies and power units, acoustic lockers and Lensvelt’s own iconic Stealth cabinet, the best and original acoustic cabinet designed by Wiel Arets. 
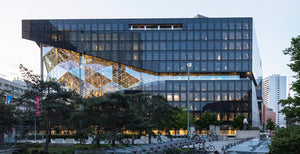
Loading image: The Axel Springer building in Berlin by OMA, the diagonal atrium cut as faceted glass through the dark facade. The Axel Springer building in Berlin by OMA, the diagonal atrium cut as faceted glass through the dark facade.

The design by OMA features an atrium, which runs diagonally through the center of the building.
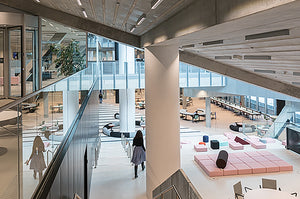
Loading image: Modular lounge cushions in pastel pink and blue with accent colours in a hospitality area at Axel Springer, Berlin. Modular lounge cushions in pastel pink and blue with accent colours in a hospitality area at Axel Springer, Berlin.

At the hospitality venues, Lensvelt has developed modular lounge cushions in various pastel colors with accent colors.
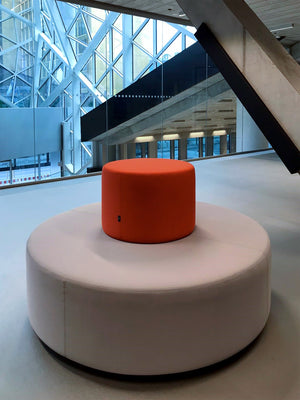
Loading image: Round white soft island seat with a bright orange pouf on top, against the faceted atrium glass at Axel Springer. Round white soft island seat with a bright orange pouf on top, against the faceted atrium glass at Axel Springer.

Lensvelt has developed soft island seats in various shapes and 10 colors, with the different seat and back parts able to be connected individually.
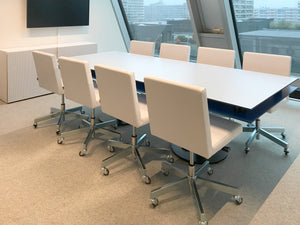
Loading image: AVL Visitor Chairs in white artificial leather around a meeting table at Axel Springer in Berlin. AVL Visitor Chairs in white artificial leather around a meeting table at Axel Springer in Berlin.

AVL Visitor Chairs with height and tilt mechanism are upholstered in 400,000 Martindale durable artificial leather.
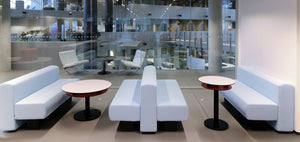
Loading image: White bench seating and red-rimmed round tables in an informal lounge area at Axel Springer in Berlin. White bench seating and red-rimmed round tables in an informal lounge area at Axel Springer in Berlin.

Foam blocks at the Coworking area, a round sofa and the AVL Visitor Chair (right).
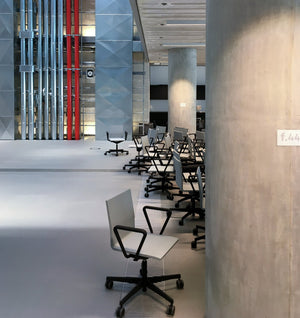
Loading image: Vitra chairs by Maarten van Severen, white plastic seats on black frames, lining the desks at Axel Springer, Berlin. Vitra chairs by Maarten van Severen, white plastic seats on black frames, lining the desks at Axel Springer, Berlin.

As project furnisher, we have closely collaborated with Vitra. The chairs, designed by Maarten van Severen, with plastic seats are practical, comfortable, and durable.
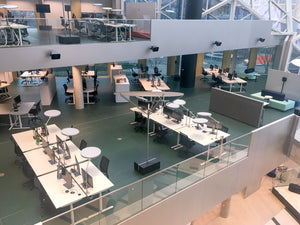
Loading image: Satellite-like sunshades with dimmable LED and special desk lamps above open-plan desks at Axel Springer HQ, Berlin Satellite-like sunshades with dimmable LED and special desk lamps above open-plan desks at Axel Springer HQ, Berlin

Special desk lamps and large, satellite-like sunshades with dimmable LED lighting have been developed to temper incoming sunlight. These are mounted on a movable base.
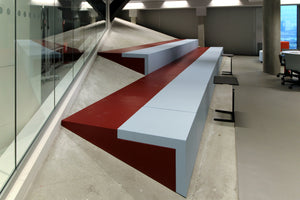
Loading image: Long pale blue upholstered bench on red tiered steps beside the glass wall of the Axel Springer building, Berlin Long pale blue upholstered bench on red tiered steps beside the glass wall of the Axel Springer building, Berlin

2 benches have been developed in various shapes, with stain-resistant stretch upholstery, making them durable; only new upholstery needs to be purchased.
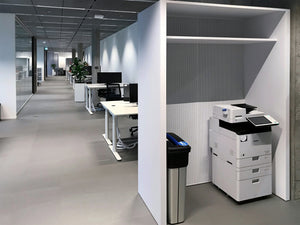
Loading image: Felt-lined acoustic printer pod from the Stealth range beside sit-stand desks at Axel Springer HQ in Berlin Felt-lined acoustic printer pod from the Stealth range beside sit-stand desks at Axel Springer HQ in Berlin

Lensvelt has developed acoustic products around the Stealth cabinets, including printer pods.
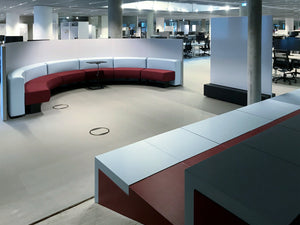
Loading image: Semi-circular two-tone bench in white and red around a small table on the Axel Springer office floor, Berlin Semi-circular two-tone bench in white and red around a small table on the Axel Springer office floor, Berlin

Foam-covered seats and a spacious semi-circular two-tone bench along with a mobile whiteboard for effective group discussions.
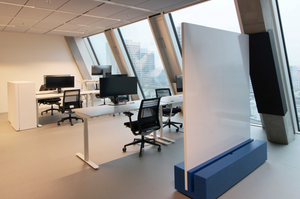
Loading image: Mobile whiteboard panel slotted into a blue multifunctional base unit beside sit-stand desks, Axel Springer, Berlin Mobile whiteboard panel slotted into a blue multifunctional base unit beside sit-stand desks, Axel Springer, Berlin

Various accessories, can be used with multifunctional mobile base units.
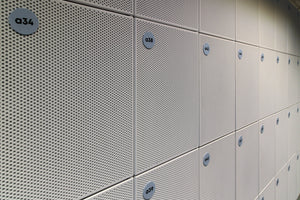
Loading image: Perforated acoustic lockers with numbered round digital locks, operated by iPhone, at Axel Springer in Berlin Perforated acoustic lockers with numbered round digital locks, operated by iPhone, at Axel Springer in Berlin

Digital acoustic lockers can be operated with an iPhone.
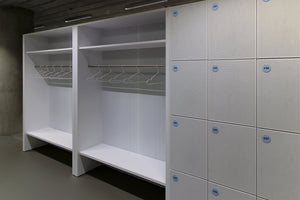
Loading image: Open white wardrobe bays with hanging rails built into the perforated Stealth lockers at Axel Springer, Berlin Open white wardrobe bays with hanging rails built into the perforated Stealth lockers at Axel Springer, Berlin

Wardrobe cabinets are integrated with the Stealth cabinets.
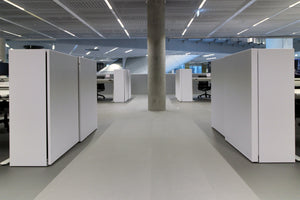
Loading image: Tall white Stealth cabinets flank a central aisle on the open office floor OMA designed for Axel Springer, Berlin Tall white Stealth cabinets flank a central aisle on the open office floor OMA designed for Axel Springer, Berlin

The Stealth cabinets are known for their high acoustic value, with fine perforations on the doors and back panels according to OMA's design.
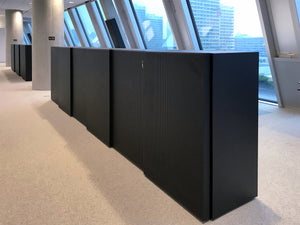
Loading image: Black perforated Stealth cabinets by Wiel Arets along the sloping glass wall at Axel Springer HQ, Berlin Black perforated Stealth cabinets by Wiel Arets along the sloping glass wall at Axel Springer HQ, Berlin

The Stealth cabinet by Lensvelt is the finest and original acoustic cabinet designed by Wiel Arets.
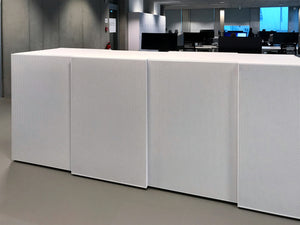
Loading image: White Stealth cabinets with finely perforated doors running along the open office floor at Axel Springer, Berlin White Stealth cabinets with finely perforated doors running along the open office floor at Axel Springer, Berlin

The acoustic value of the Stealth cabinets is highly appreciated, thanks to the careful application of fine perforations on the doors and back panels.
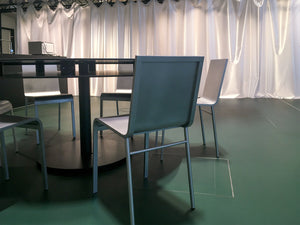
Loading image: Aluminium Chair 02 by Maarten van Severen around a dark meeting table in a curtained room at Axel Springer, Berlin Aluminium Chair 02 by Maarten van Severen around a dark meeting table in a curtained room at Axel Springer, Berlin

In this unique space, the specially designed Chairs 02 by Maarten van Severen from Lensvelt's own collection are entirely made of aluminum. This design is exactly as Van Severen intended; it is pure art.

Back to top