Skip to content

Showroom & Warehouse Breda

Come visit our showroom! You can also schedule an appointment with a member of our sales team—just click above.
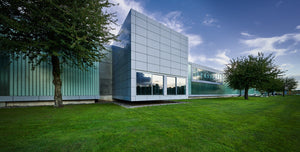
Loading image: Aluminium-clad volume set into the U-profile glass facade of Lensvelt's Breda building, on the lawn at dusk Aluminium-clad volume set into the U-profile glass facade of Lensvelt's Breda building, on the lawn at dusk

Lensvelt Warehouse, Breda

Showroom & Magazijn Breda

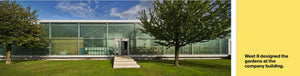
The Lensvelt Warehouse is located parallel to the A27 motorway. Designed by Wiel Arets in 1996, the warehouse consists of a rectangular glass box with a cross-section layout. The façades are constructed from U-profile glass and aluminum, including the massive pivoting emergency exit door. At the special request of Hans Lensvelt, Wiel Arets designed a patio at the center of the building. The entrance is located at the end of this spacious patio on the north side.

ADRES

Minervum 7003
4817 ZL Breda
+31 (0) 76 572 2000

Monday through Friday
08:30 - 17:00 uur
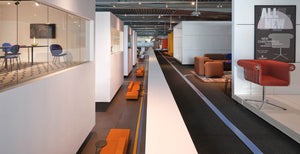
Loading image: Central walkway through the Breda showroom, lined with orange bench seating and a red armchair on a display plinth Central walkway through the Breda showroom, lined with orange bench seating and a red armchair on a display plinth

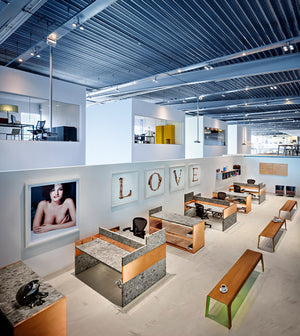
On the mezzanine we display furniture per designer
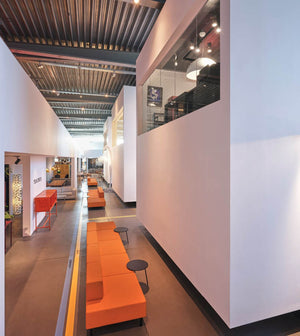
Loading image: Floating white boxes with the sales office and presentation spaces, orange benches lining the Breda showroom corridor Floating white boxes with the sales office and presentation spaces, orange benches lining the Breda showroom corridor

The floating boxes contain the sales office and presentation spaces.
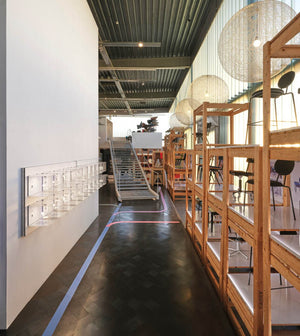
Loading image: Chairs on timber display racks in the Breda showroom, with woven pendant lamps and the staircase to the mezzanine Chairs on timber display racks in the Breda showroom, with woven pendant lamps and the staircase to the mezzanine

On the other side of the boxes is our furniture lineup and a staircase to the mezzanine floor.
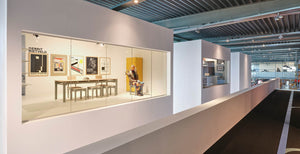
Loading image: Glazed mezzanine display room with a Gerrit Rietveld poster wall, a long table and stools, at the Breda showroom Glazed mezzanine display room with a Gerrit Rietveld poster wall, a long table and stools, at the Breda showroom

View from the mezzanine on the office spaces
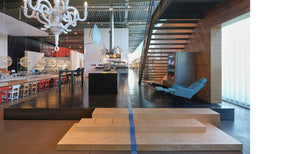
Loading image: Wooden tribune steps, the bar with red stools and a white chandelier in the Lensvelt showroom in Breda Wooden tribune steps, the bar with red stools and a white chandelier in the Lensvelt showroom in Breda

The entrance to the showroom, with an overview of the tribune on the left and the furniture lineup on the right
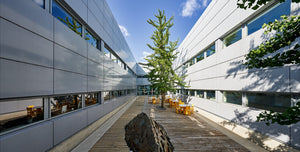
Loading image:

Wiel Arets designed a patio in the middle of the building. The entrance is at the end of this spacious patio on the north side.
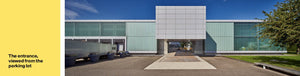
Loading image: The entrance to Lensvelt in Breda seen from the parking lot, with the patio passage under the aluminium volume The entrance to Lensvelt in Breda seen from the parking lot, with the patio passage under the aluminium volume

On the east side

The façades hover above the public entrance and the meeting rooms on the first floor. The showroom, reception, and canteen are located on the left side of the patio, with a vast storage area on the right. Above, offices are situated on both sides of the patio. The gardens surrounding the company building were designed by West 8.
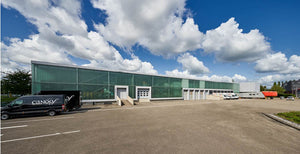
Loading image: Long U-profile glass facade of the Lensvelt warehouse in Breda, with loading docks and the parking lot Long U-profile glass facade of the Lensvelt warehouse in Breda, with loading docks and the parking lot
Loading image: View from the mezzanine over the open office at Lensvelt's Breda showroom, with LOVE lettering above the desks View from the mezzanine over the open office at Lensvelt's Breda showroom, with LOVE lettering above the desks
Loading image: Lensvelt's glass warehouse in Breda, designed by Wiel Arets, seen across the lawn and trees of the West 8 garden Lensvelt's glass warehouse in Breda, designed by Wiel Arets, seen across the lawn and trees of the West 8 garden
Back to top