Skip to content

OMA

Loading image: Graphic for architecture office O.M.A: OMA in outlined white capitals over a black grid of two-letter country codes. Graphic for architecture office O.M.A: OMA in outlined white capitals over a black grid of two-letter country codes.

O.M.A

Office for Metropolitan Architecture (OMA) is a Dutch architectural firm based in Rotterdam and founded in 1975 by Rem Koolhaas and others. An international firm with an award-winning and critically acclaimed track record. Best-known work by OMA includes: Seattle Central Library, Dutch Embassy Berlin, Fondazione Prada, CCTV Headquarters, Beijing and De Rotterdam.

OMA developed the Block Seating System in collaboration with Lensvelt for the Rijnstraat 8 project in The Hague ( see our website). Seating elements with different dimensions that can be used together or separately. The sofas have been used in several projects by different (interior) architects. Blocks Seating System is now also available as outdoor furniture.

Check out the Blocks collection

Blocks Seating System (Collective)

The Block Seating System is designed out of pure necessity. A collective construction of high-quality furniture with diverse size/range of seating parts to be utilized together or on its own. The idea was to create furniture for its individual projects with an abstract and almost architectural-like quality. They are designed by OMA for Lensvelt and depict practicality through shape and size with a sober finish, making them applicable in various settings. They are developed and used for Rijnstraat 8 in The Hague.
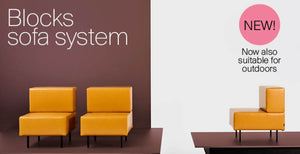
Loading image: Blocks sofa system banner: ochre leather modules with a NEW! badge, now also suitable for outdoors Blocks sofa system banner: ochre leather modules with a NEW! badge, now also suitable for outdoors

NEW!_ soon available with all-weather fabric
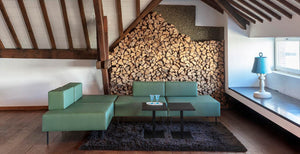
Loading image: Green Blocks seating system in the Lensvelt Loft Antwerpen attic, set against a wall of stacked firewood under timber beams Green Blocks seating system in the Lensvelt Loft Antwerpen attic, set against a wall of stacked firewood under timber beams

Blocks seating system _Lensvelt Loft Antwerpen
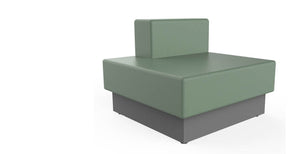
Loading image: Blocks Lounge Chair RK0032 in green, its narrow backrest set off-centre on a dark grey plinth, seen at an angle Blocks Lounge Chair RK0032 in green, its narrow backrest set off-centre on a dark grey plinth, seen at an angle

Blocks Lounge Chair_ RK0032

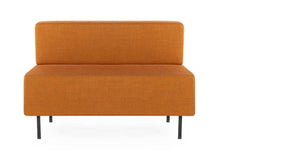
Loading image: Blocks Sofa - XS, a compact orange upholstered two-seater with a rounded back cushion on slim black legs Blocks Sofa - XS, a compact orange upholstered two-seater with a rounded back cushion on slim black legs

Blocks Sofa - XS

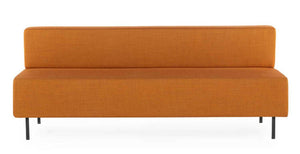
Loading image: Blocks Sofa - XL, a long orange upholstered bench with a low backrest on slim black legs, on white Blocks Sofa - XL, a long orange upholstered bench with a low backrest on slim black legs, on white

Blocks Sofa - XL

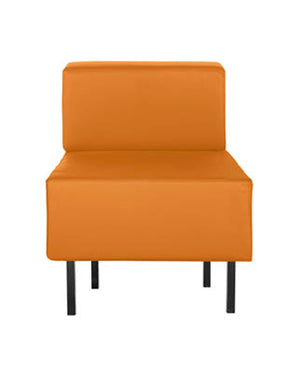
Loading image: Blocks Chair - L single-seat module in orange leather on slim black legs, shown against a white background Blocks Chair - L single-seat module in orange leather on slim black legs, shown against a white background

Blocks Chair - L

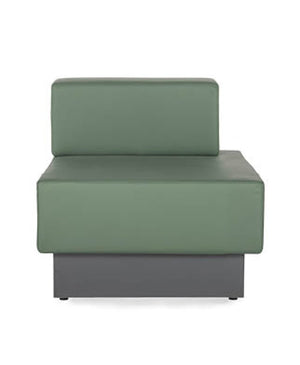
Loading image: Blocks Lounge Chair RK0012 in green leather with a low back cushion, set on a dark grey plinth base Blocks Lounge Chair RK0012 in green leather with a low back cushion, set on a dark grey plinth base

Blocks Lounge Chair_ RK0012

ProjectRijnstraat 8 The HagueArchitect O.M.A

READ MORE ABOUT THE PROJECT
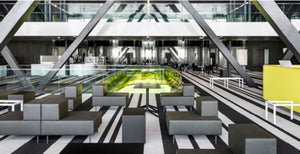
Loading image: Grey Blocks Chair modules and dark cube poufs on a striped carpet in an atrium crossed by diagonal steel braces Grey Blocks Chair modules and dark cube poufs on a striped carpet in an atrium crossed by diagonal steel braces

Blocks Chair - L

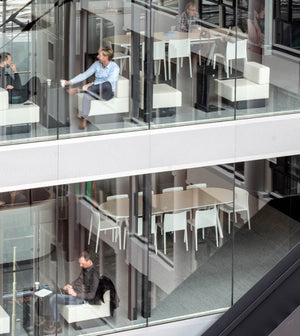
Loading image: White Blocks Lounge Chair modules in glass-walled office lounges on two floors, with staff working at laptops White Blocks Lounge Chair modules in glass-walled office lounges on two floors, with staff working at laptops

Blocks Lounge Chair_ RK0012

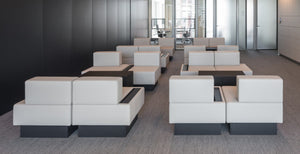
Loading image: Cream Blocks seating system on dark plinths in an open office at Rijnstraat 8, against black wall panels Cream Blocks seating system on dark plinths in an open office at Rijnstraat 8, against black wall panels

Blocks seating system_ Rijnstraat 8

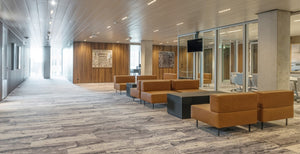
Loading image: Cognac leather Blocks seating system along a wood-lined corridor at Rijnstraat 8, beside glazed meeting rooms Cognac leather Blocks seating system along a wood-lined corridor at Rijnstraat 8, beside glazed meeting rooms

Block seatting system_ Rijnstraat 8

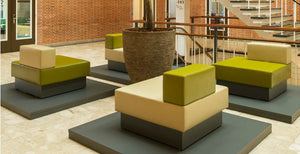
Loading image: OMA Blocks seating on grey plinths in the brick atrium of Orion College by Micha de Haas and Arjan Dubois OMA Blocks seating on grey plinths in the brick atrium of Orion College by Micha de Haas and Arjan Dubois

Project Orion CollegeArchitect O.M.A

Orion College_ Architectenbureau Micha de Haas, Arjan Dubois
Read more about the project
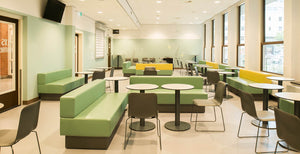
Loading image: Green Blocks benches and round cafe tables in the Orion College canteen by Micha de Haas and Arjan Dubois Green Blocks benches and round cafe tables in the Orion College canteen by Micha de Haas and Arjan Dubois

Orion College_ Architectenbureau Micha de Haas, Arjan Dubois
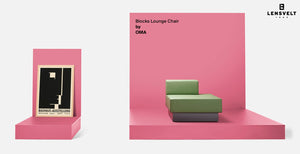
Loading image: Blocks Lounge Chair by OMA in green on a pink plinth beside a 1923 Bauhaus-Ausstellung Weimar poster Blocks Lounge Chair by OMA in green on a pink plinth beside a 1923 Bauhaus-Ausstellung Weimar poster

Blocks Lounge Chair_ RK0032

Back to top