Open Desk concept in USA
On site in Napa Valley
Lensvelt provided project furnishing, development and a quick realization
Commissioned by world's largest provider of flexible office spaces IWG, Open Desk was designed and developed by design collective bs;bp and Lensvelt, an innovative workstation created to meet the growing demand for new and flexible workplaces.
The Concept
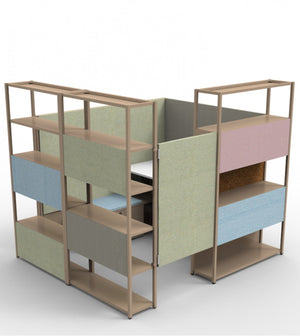
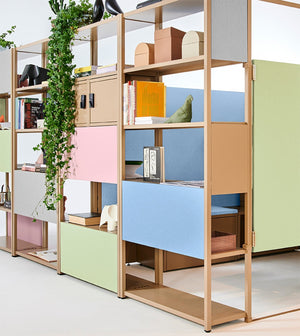
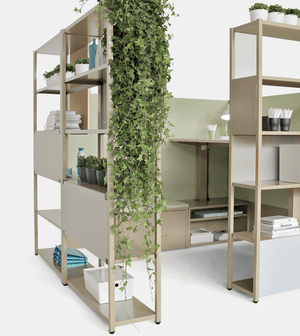
The Open Desk looks like a modern version of the office cubicle and was designed by bs;bp's Maarten Jamin, who is also Chief Design Officer of IWG. Open Desk offers maximum privacy but has an open and light feel due to the open shelves and panels. It’s made of recycled materials and features adjustable furniture, a cork panel board and a cabinet to store personal items. Unlike traditional furniture, the Open Desk acts as a ‘room within a room’: it’s designed as an extension of one’s home and can be placed in any space.
The concept of the Open Desk therefore enables people to work remotely, safely and close to home, wherever they live. It’s designed to be applied in both urban and suburban areas and responds to the vacancy of existing premises, ranging from banks, department stores and cinemas. By applying the Open Desk system to these easily accessible and reachable locations, it appeals to all types of workers. It’s intended for those who work independently or cannot yet go to the office, but also for those who want to work closer to home and no longer feel like traveling long distances.
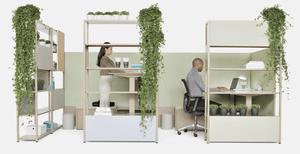
Open Desk is made of recycled materials and features adjustable furniture, a cork panel board and a cabinet to store personal items
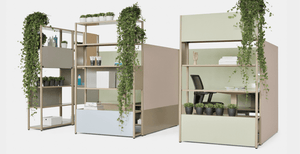
First Open Desk location installed by team Lensvelt
For the implementation of the first Open Desk system, the Lensvelt installation team flew to Napa Valley, California. Project Manager Gwenda Gieseler said they endured and enjoyed the unique collaboration with all other parties on site, as well as lots of pizza in between the hard work. As a result, they managed to complete the first Open Desk system together in just over a week, installing 105 work spaces and seven meeting rooms.
Because the Open Desk is such a flexible system, it can always be reconfigured as needed. However, it’s also perfect for quick deployments at locations worldwide thanks to Lensvelt’s comprehensive plans and instructions. This means the Open Desk can be implemented anywhere without the Lensvelt installation team on site, although they will always be on standby to help.
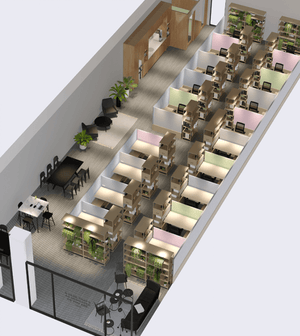
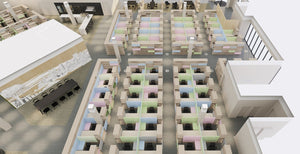
A 3D visual of the layout of a location

Unloading one of several truckloads
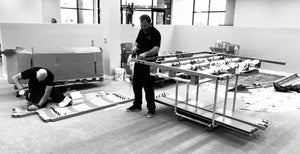
Specialized teams prepared the components
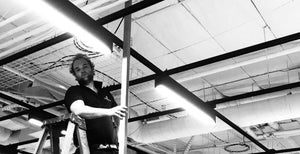
Electrical provisions are also neatly finished
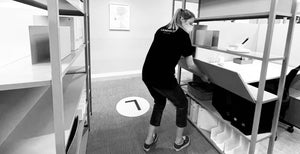
Project Manager Gwenda Gieseler also takes a hand in the process

Taking a break and quickly enjoying some American delicacy
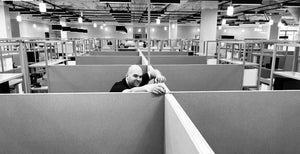
Installing 105 work spaces and seven meeting rooms in a week
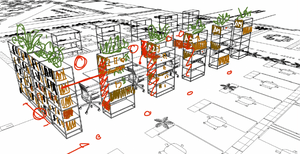
A hand sketch by designer Maarten Jamin
Fast setup and removal
Since the Open Desk is specifically designed for easy and quick installation, it’s ideal for locations that are temporarily unused. It consists mainly of rigid materials and easy to assemble components, making this concept quick to transport and implement, but also quick to disassemble.
By working closely with bs;bp from the first stage of the design process, it was possible to apply sustainable modifications at any time while developing the Open Desk together. As a result, the Open Desk came to life at an early stage and continues to be developed and improved to this day.